<-- style PDP --> 31 White Road, Godfrey - Detached for sale for $299,900
  • sold
  • leased

31 White Road

Godfrey, Ontario, K0H 1T0 - Frontenac South

$299,900$000000

  • Neighbourhood

    Frontenac South

  • Major Intersection

    HWY 38 to Westport Road to White Road

  • Listed Since: 505 day(s)

  • Last update: 352 day(s) ago

Overview

  • Property Type

    Detached, Backsplit 3

  • Bedrooms

    4

  • Bathrooms

    1

  • Basement

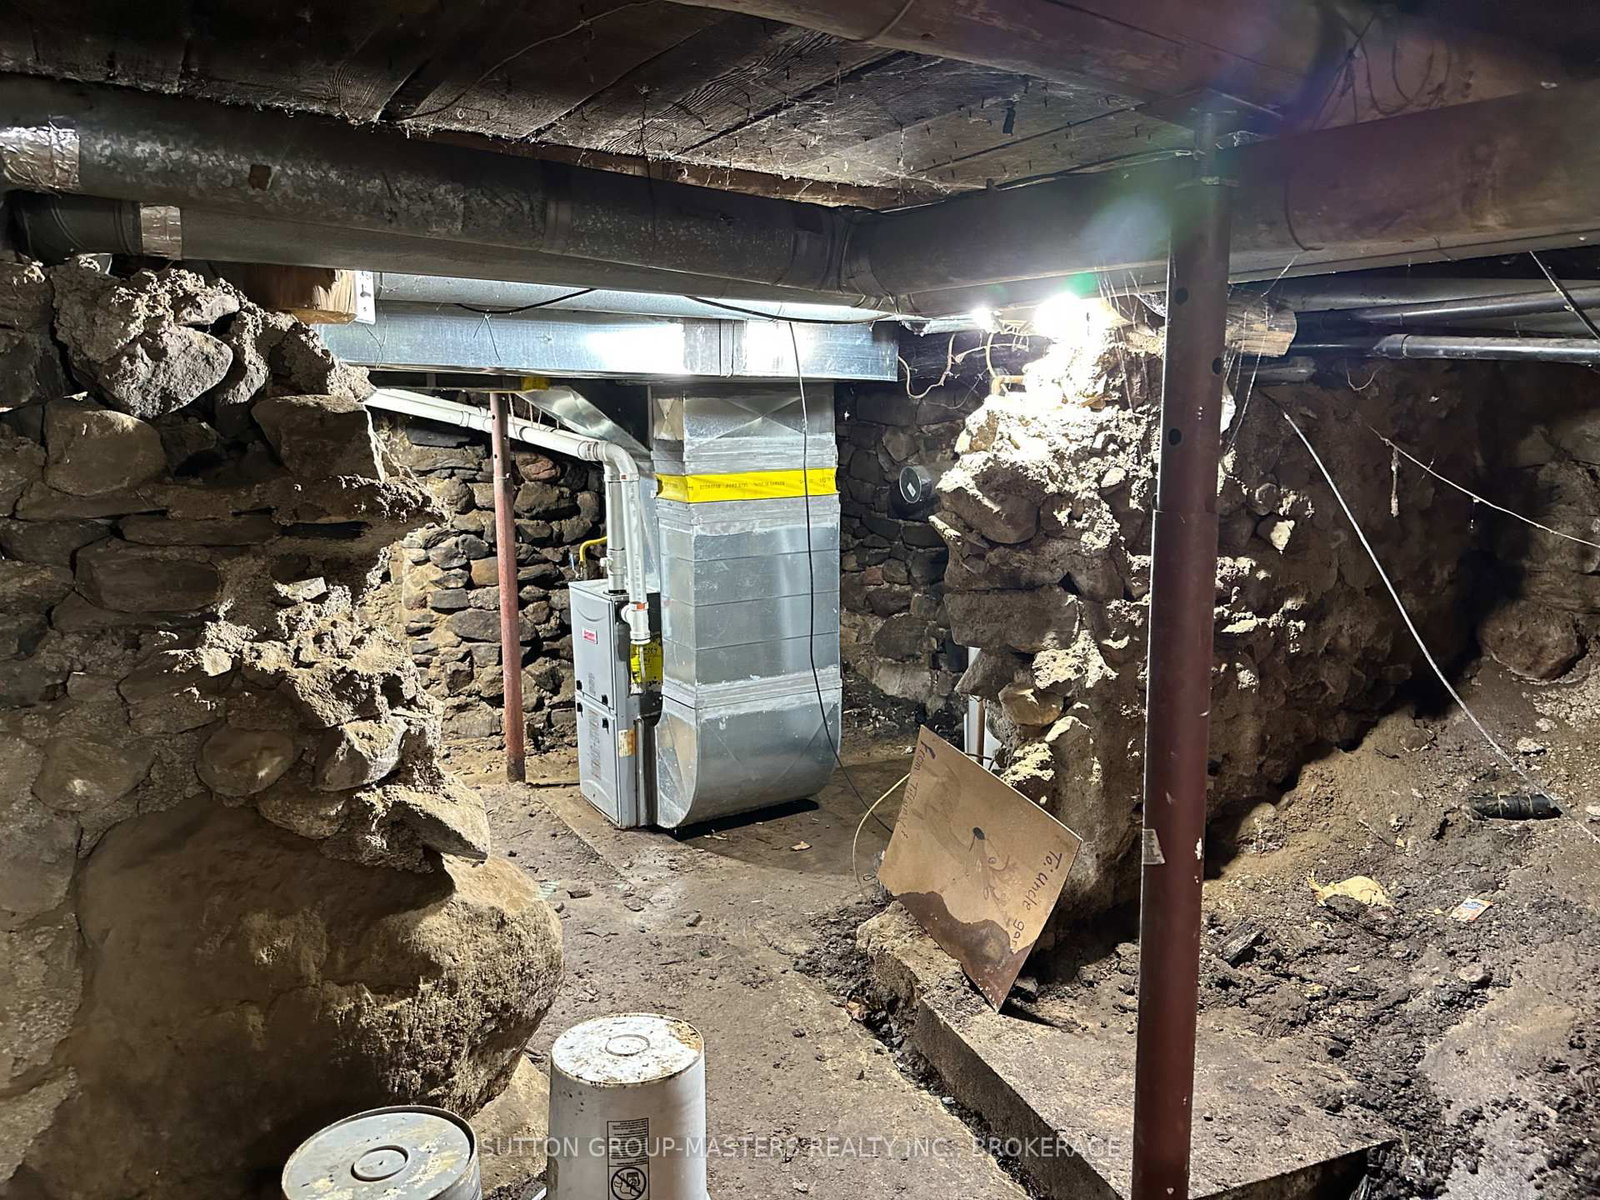
    Exposed Rock + Part Bsmt

  • Kitchen

    1

  • Total Parking

    6 (2 Detached Garage)

  • Lot Size

    178x100 (Feet)

  • Taxes

    $1,564.89 (2025)

  • Type

    Freehold

Property Description

Property description for 31 White Road, Godfrey

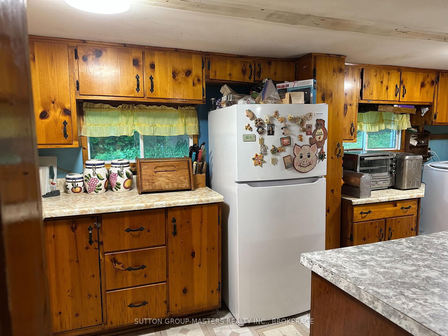
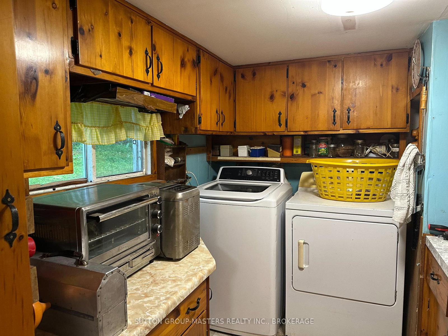
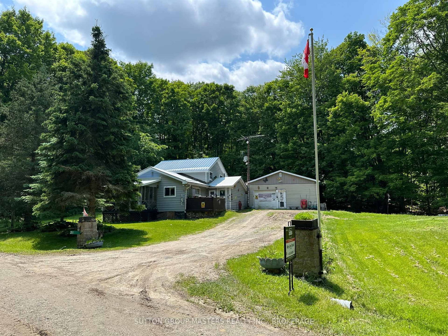
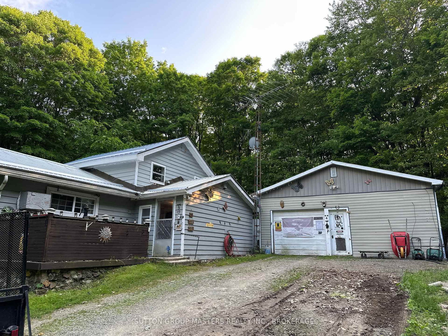
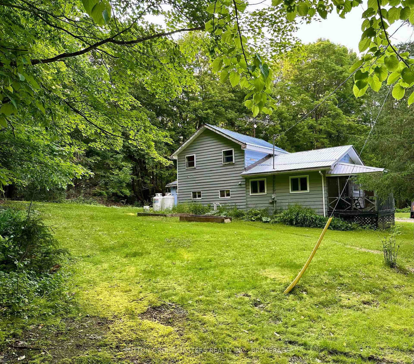
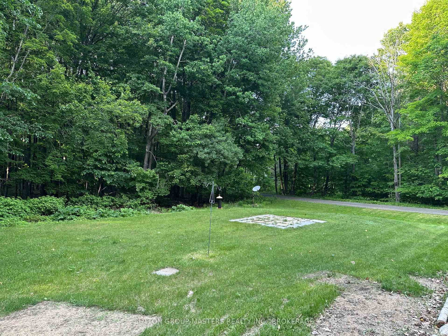
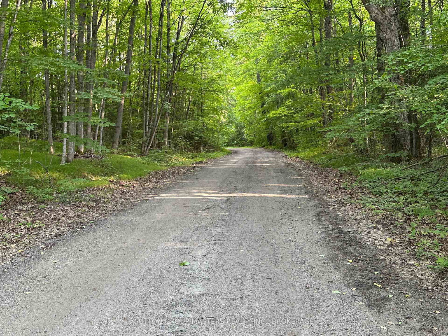
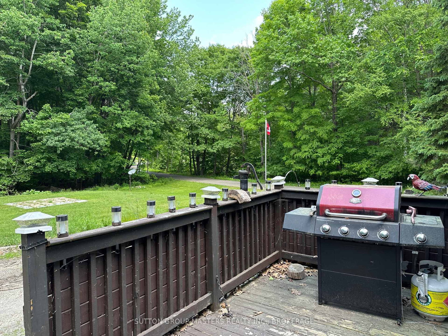
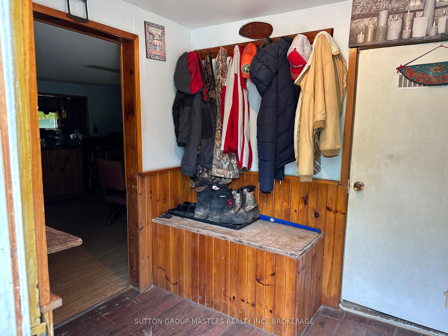
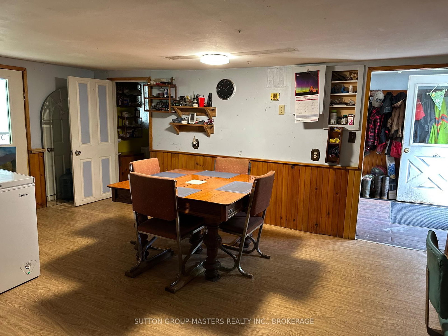
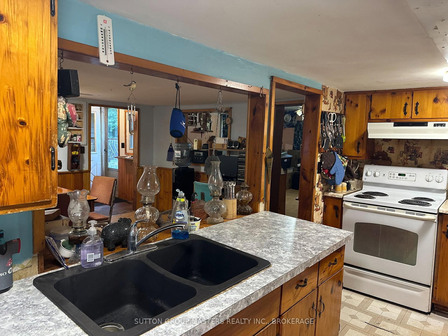
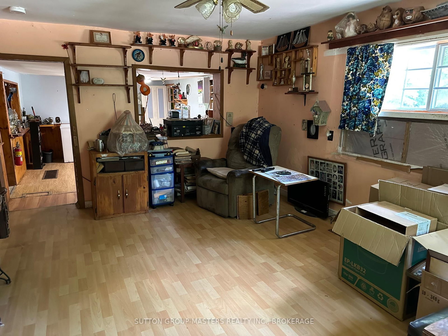
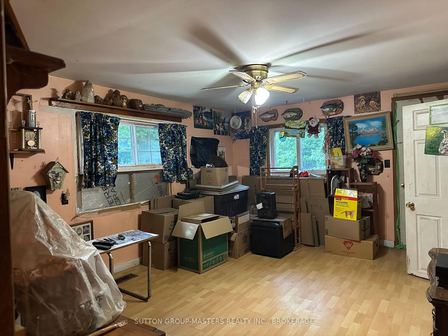
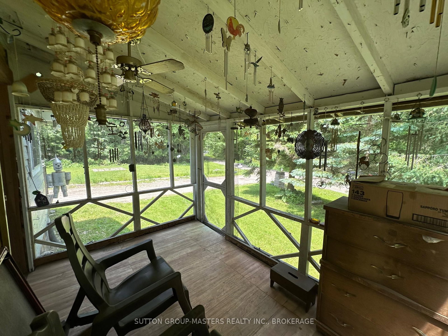
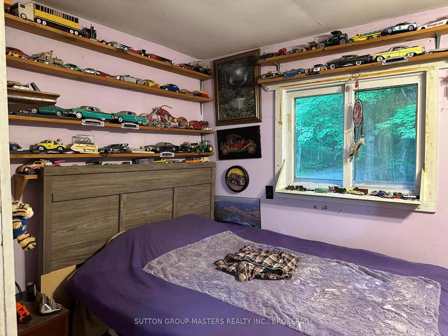
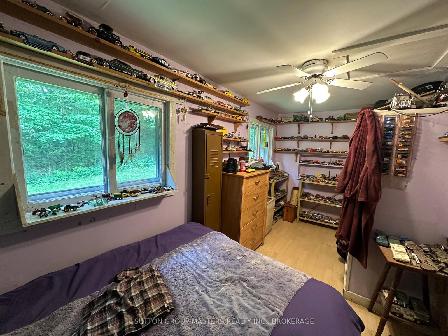
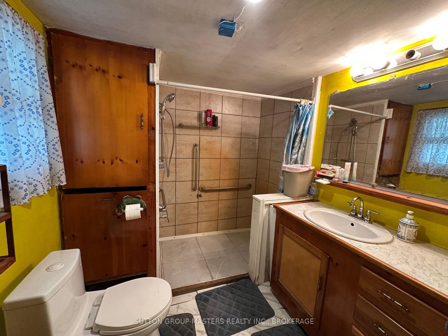
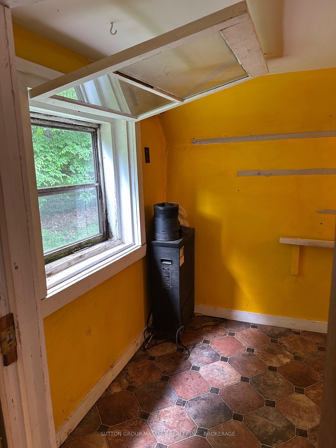
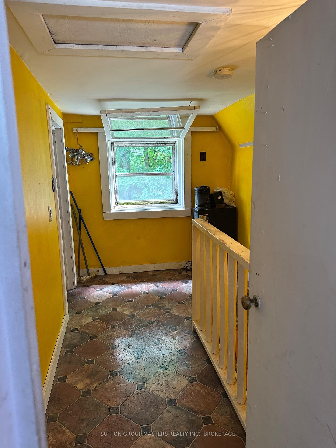
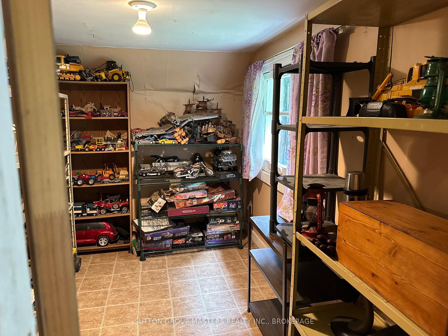
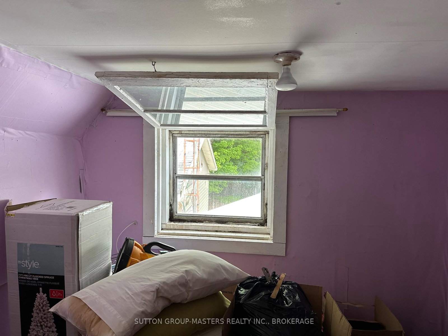
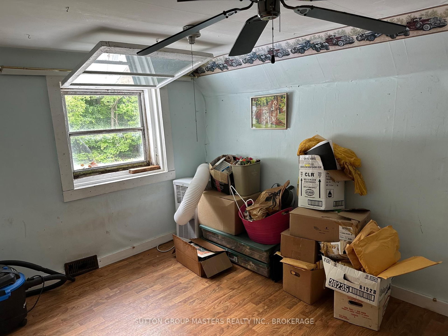
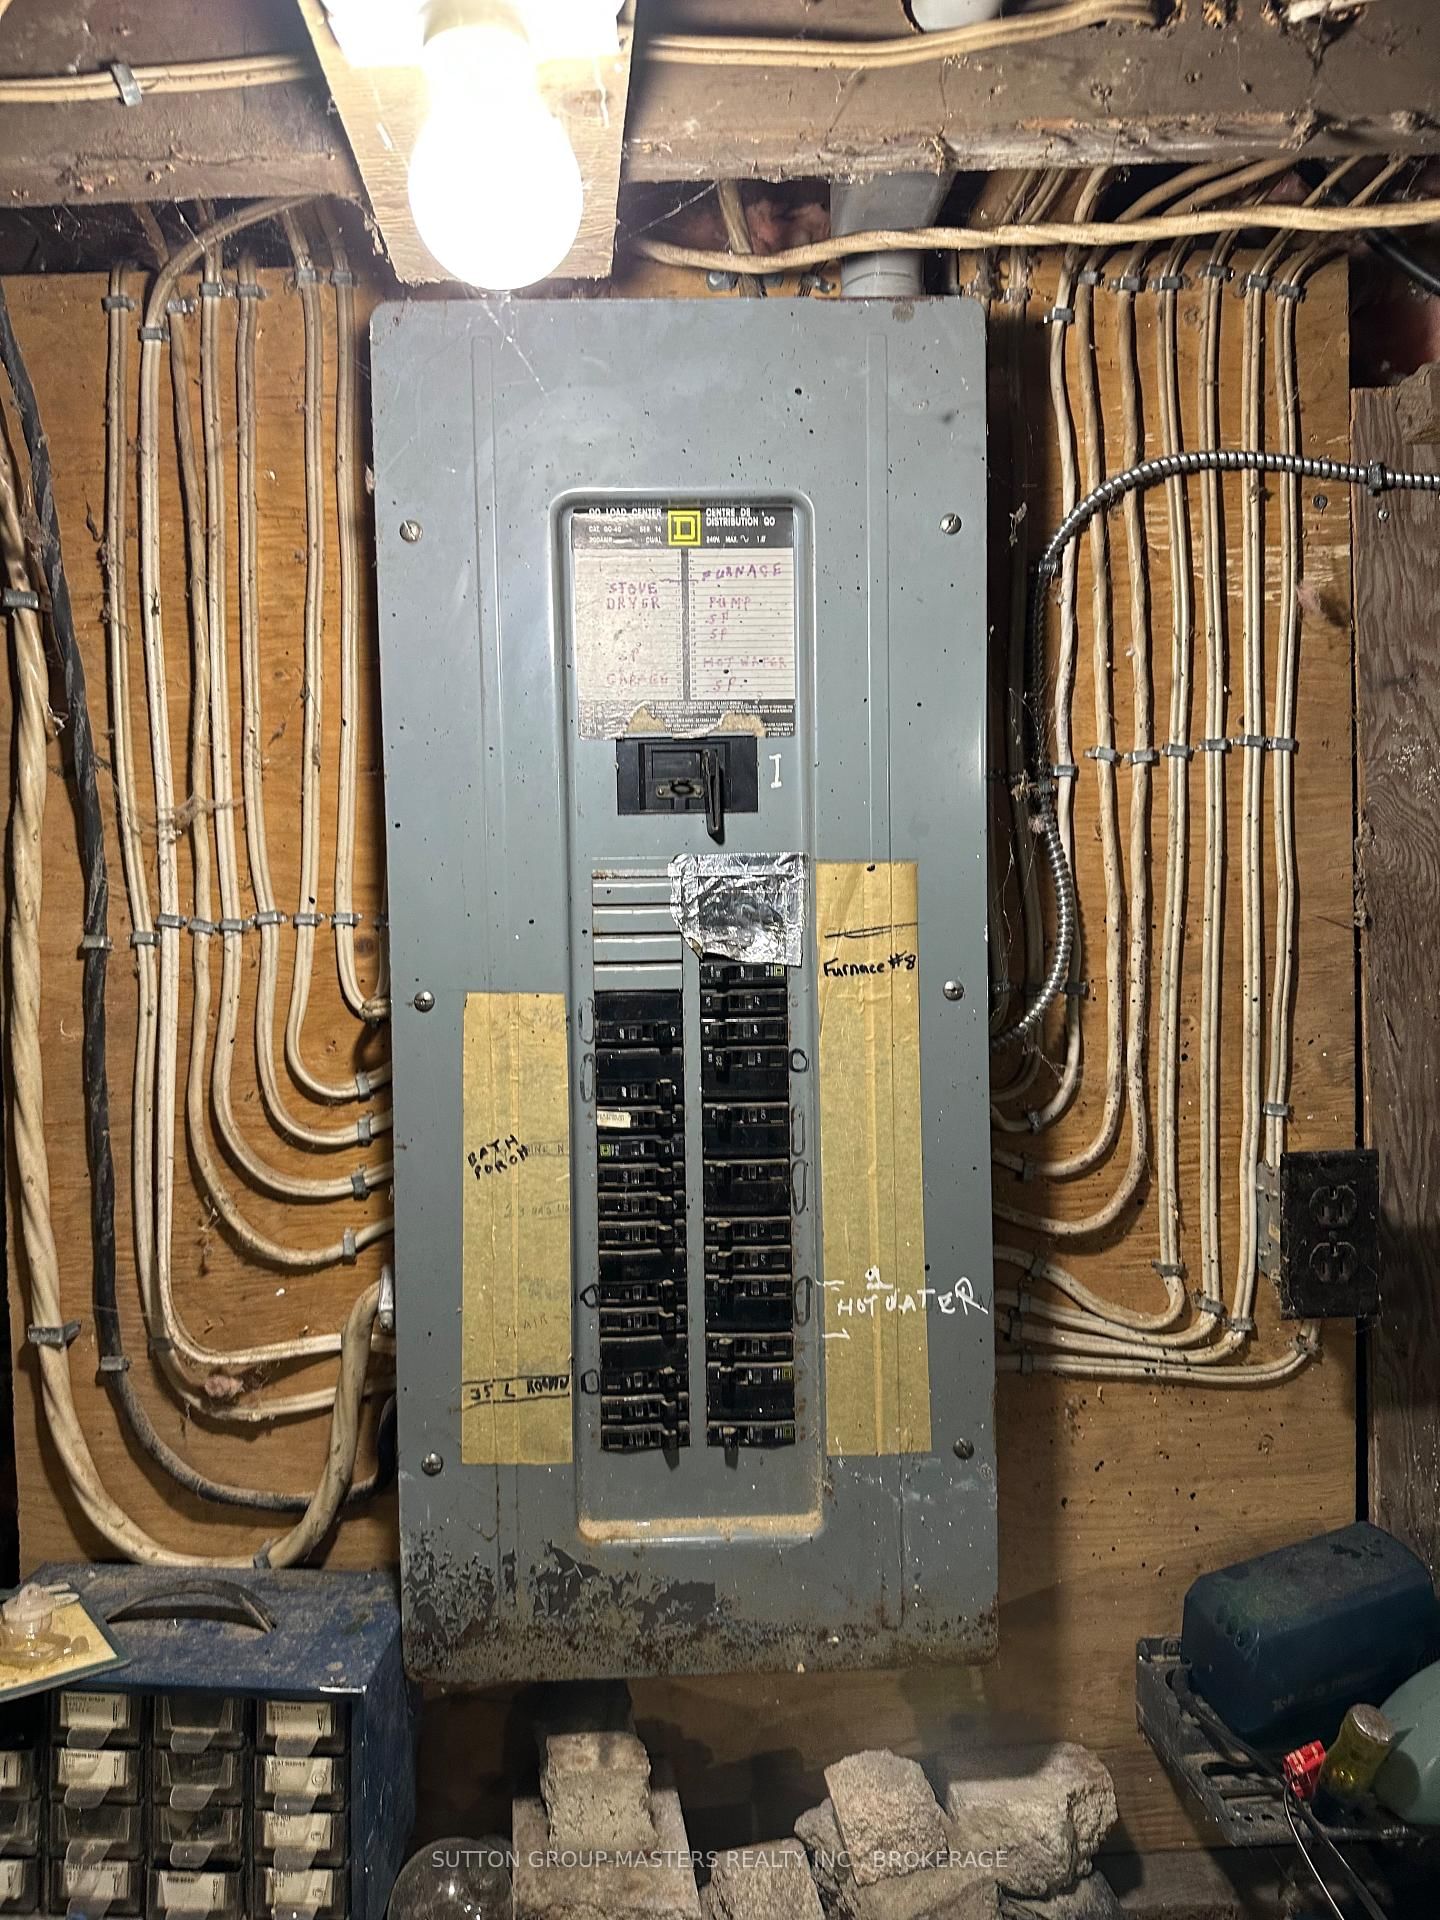
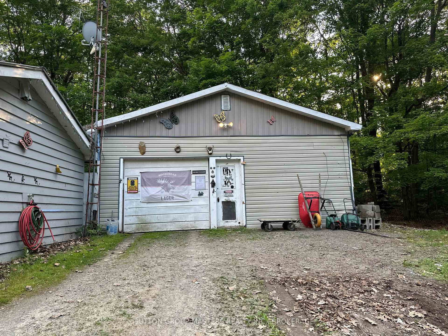
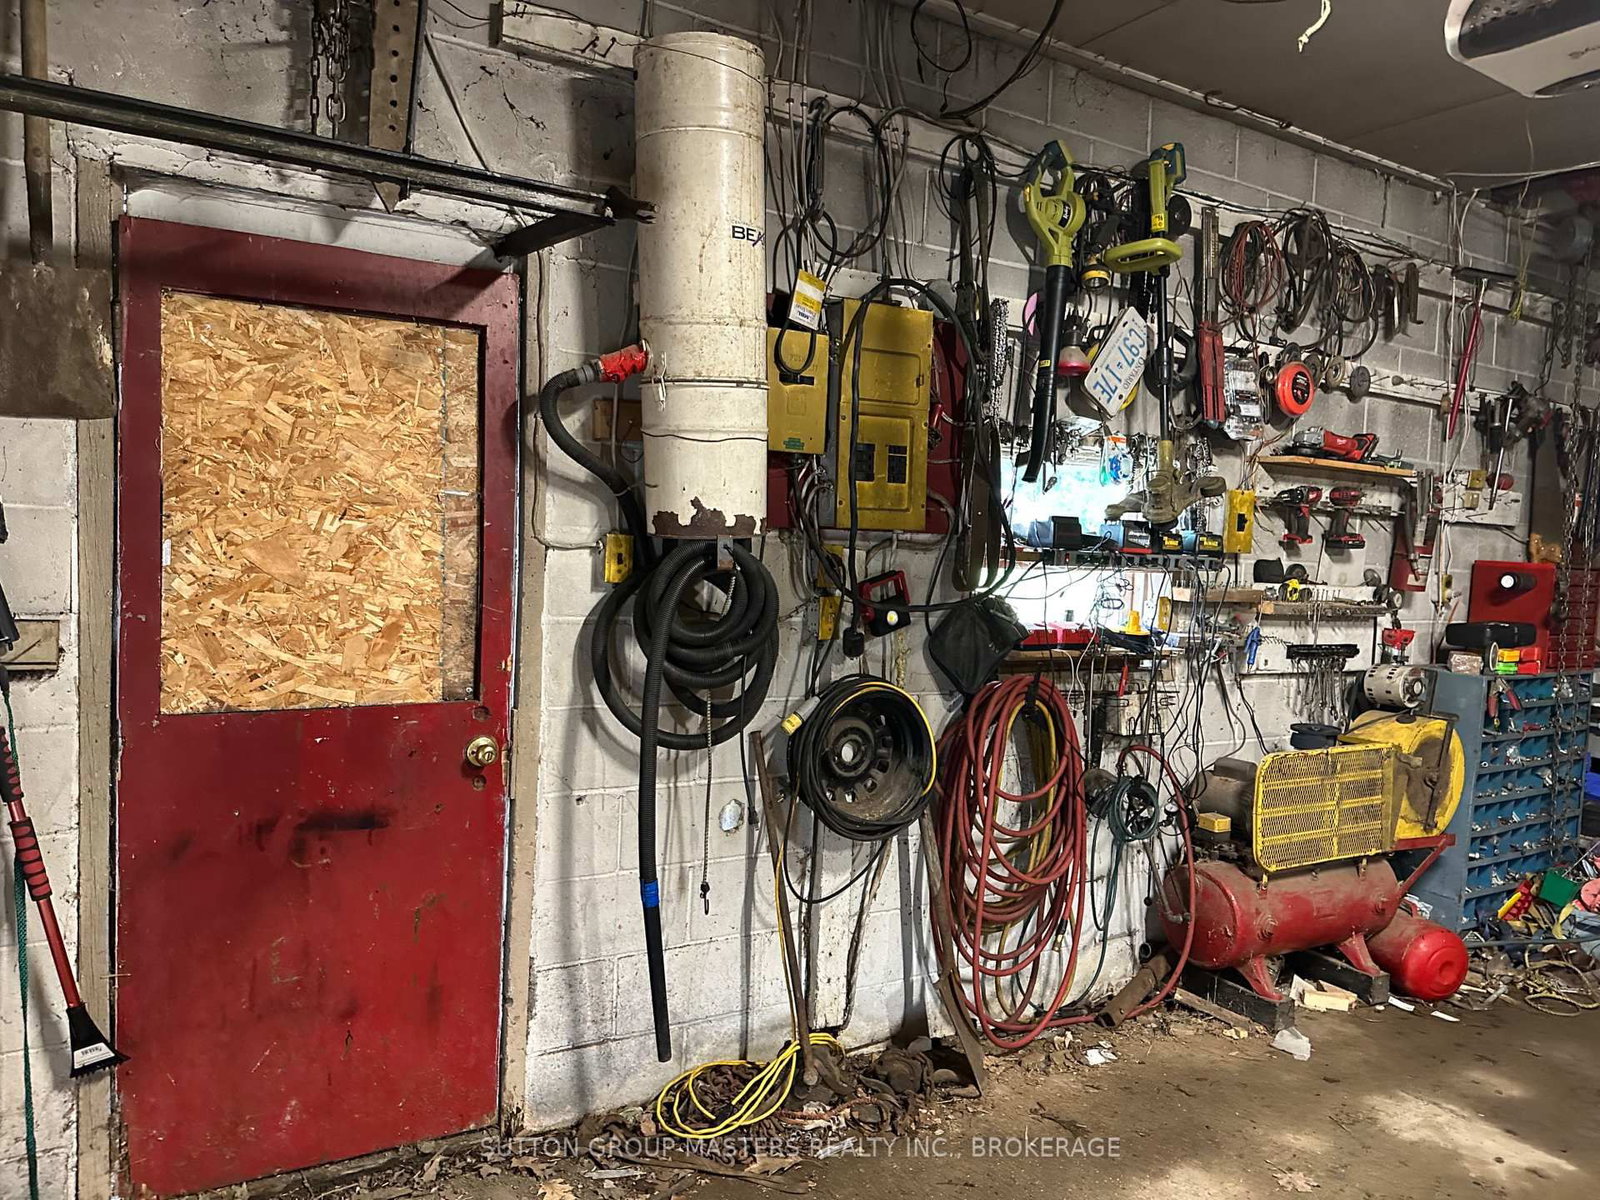
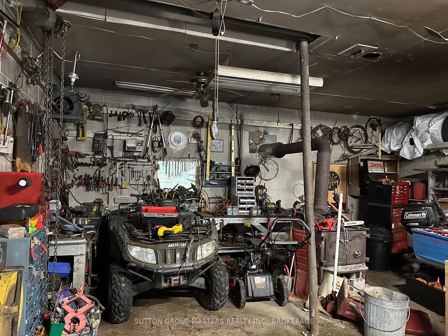
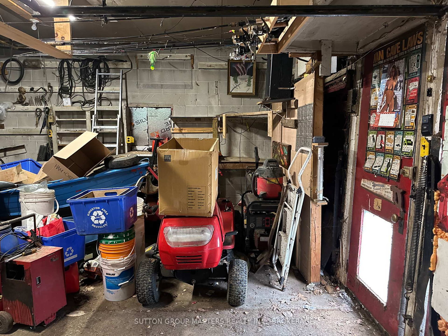
Looking for affordable privacy on a quiet road with a 2 car garage? This home has what you need. This family farm house has grown to suit many needs, and now has 4 bedrooms. The main level has had a bedroom added, and a bathroom with an accessible walk-in shower. The pine kitchen has main floor laundry and a pass through to a large dining area. The living room leads to a screened in sunporch to enjoy the cool summer breeze. The 24' x 30' concrete block garage was a 2 door, now blocked for storage, has been heated and is equipped with a hoist. The home has a newer steel roof, 5 year old propane furnace, 100 amp breakers, the large lot is outlined by an old fence backing onto woods and large farmland. This rustic home is perfect for those starting out but will need to be refreshed to your liking. Suitable for a young family or those that need main floor living. On almost 1/2 acre backing onto farmland with privacy on all sides. Minutes to golf course, and amenities in Verona (12 km), or Westport. Fantastic quiet retreat for fishing, hunting, and a country lifestyle.

Listed by SUTTON GROUP-MASTERS REALTY INC., BROKERAGE

  • MLS #

    X12213267

  • Sq. Ft

    1100-1500

  • Sq. Ft. Source

    MLS

  • Lot Irregularities

    n/a

  • Year Built

    Available Upon Request

  • Pool

    None

  • Drive

    Private

  • Garage

    Detached, 2 spaces

  • Total Parking

    6

  • Family Room

    N

  • Den

    N

  • Exterior

    Wood

  • Fireplace

    N

  • Roof

    Metal

  • Foundation

    Stone

  • Elevator

    n/a

  • Water View

    n/a

  • Laundry Level

    Main

  • Heat

    Forced Air

  • A/C

    Window Unit

  • Water

    Well

  • Water Supply

    n/a

  • Sewers

    Septic

  • Central Vac

    N

  • Kitchen

    4.88 x 2.13 ft Main level

  • Dining

    8.18 x 3.35 ft Main level

  • Living

    4.57 x 3.66 ft Main level

  • Primary

    7.62 x 2.13 ft Main level

  • Bathroom

    2.13 x 1.52 ft Main level

  • Mudroom

    2.13 x 1.83 ft Main level

  • 2nd Br

    3.05 x 2.13 ft 2nd level

  • 3rd Br

    3.05 x 3.66 ft 2nd level

  • 4th Br

    2.74 x 2.13 ft 2nd level

Thinking of Selling?

Find Out Your Home’s Value in Today’s Market!

No Email or Signup is required to view your home estimate.

estimate your home value

Contact Manoj Kukreja

Sales Representative,
Century 21 People’s Choice Realty Inc.,
Brokerage
(647) 576 - 2100

Manoj profile avatar

Estimated price

Date
Price
Change
2025-06-11
$314,183
---

Mortgage Calculator

This data is for informational purposes only.

Mortgage Payment per month

Principal Amount

Interest

Total Payable

Amortization

Amortization

Closing Cost Calculator

This data is for informational purposes only.

Closing Cost Total for this property

Total Cash flow for purchasing this property

Down Payment(%)*
Additional information

Provincial Land Transfer Tax

Ontario Land Transfer Tax Rebate

Toronto Land Transfer Tax

Toronto Land Transfer Tax Rebate

PST on CMHC Insurance Premium

Lawyer Fees

$2,825

Government Registration Fee's

$164

Title Insurance

Closing Cost Total

Total Cash flow for purchasing this property

Provincial Land Transfer Tax

Ontario Land Transfer Tax Rebate

Toronto Land Transfer Tax

Toronto Land Transfer Tax Rebate

PST on CMHC Insurance Premium

Lawyer Fees

$2,825

Government Registarion Fee's

$164

Title Insurance

Down Payment(%)*

* A down payment of less than 20% is permitted only for first-time home buyers purchasing their principal residence. The minimum down payment required is 5% for the portion of the purchase price up to $500,000, and 10% for the portion between $500,000 and $1,500,000. For properties priced over $1,500,000, a minimum down payment of 20% is required.

Thinking of Selling?

Find Out Your Home’s Value in Today’s Market!

No Email or Signup is required to view your home estimate.

estimate your home value

Contact Manoj Kukreja

Sales Representative, Century 21 People’s Choice Realty Inc., Brokerage
(647) 576 - 2100

Manoj profile avatar

Recent Sold Listings in Frontenac South, Godfrey

Popular Cities